
Address
Not Disclosed, New Harmony, UT
Price
$ 1,290,000
Property Attributes
- MLS#116614
- TypeSingle Family
- Listing Status Active
- CountyWashington
- CityNew Harmony
- Area05 – Kanarraville, New Harmony
- NeighborhoodHarmony Heights
- Zip84757
- StyleContemporary
- Year Built2003
- Taxes$ 3652
- Price$ 1,290,000
- Bedrooms4
- Full Bathrooms3
- Half Bathrooms0
- Sqr Footage3616
- Lot Size5.14 Acres
Data Source:
Iron County MLS (ICBOR)
Property Description
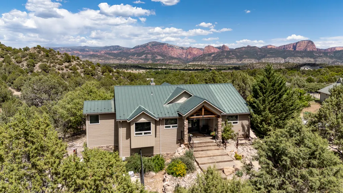
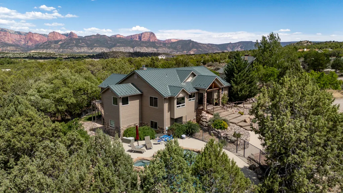
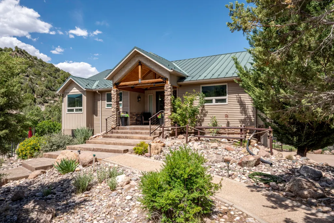
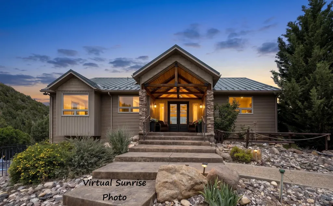
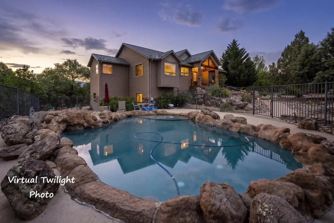
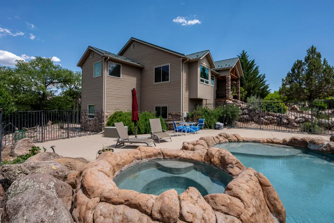
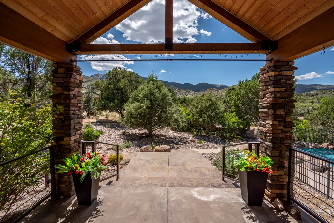
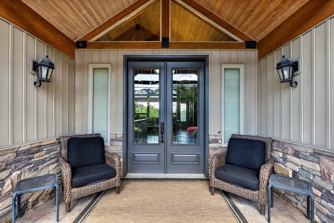
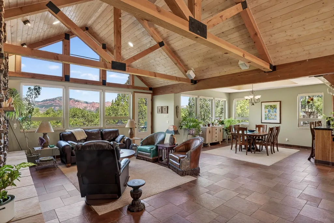
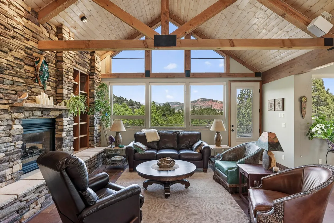
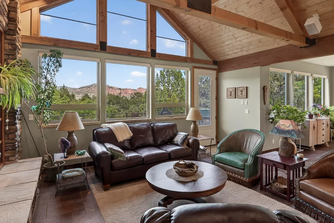
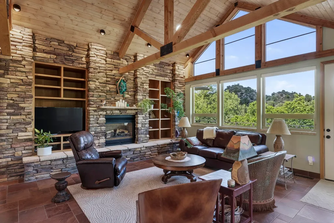
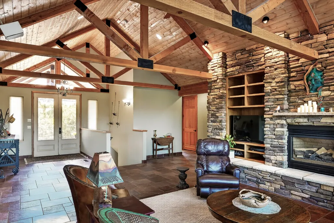
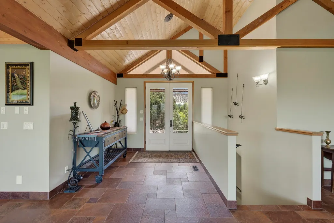
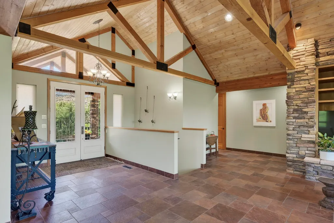
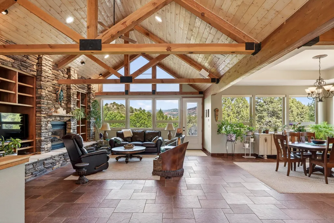
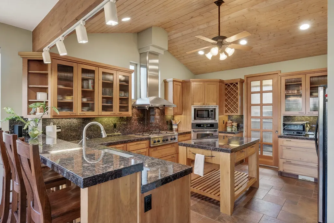
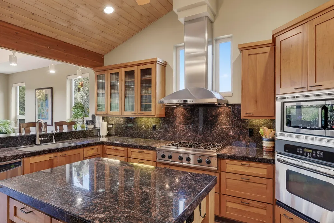
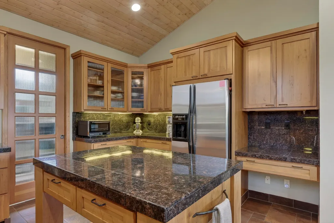
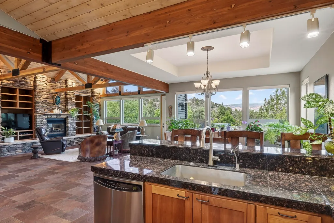
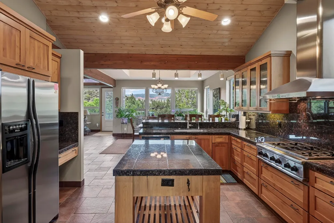
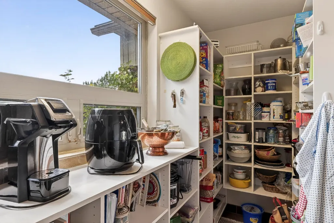
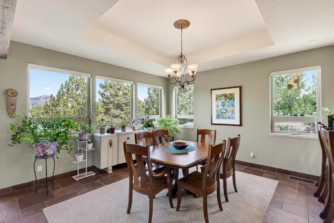
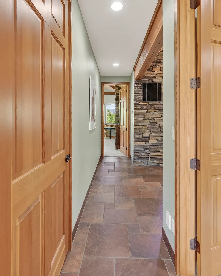
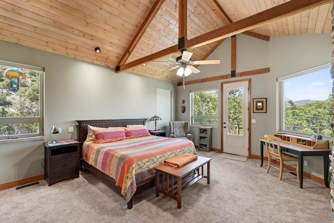
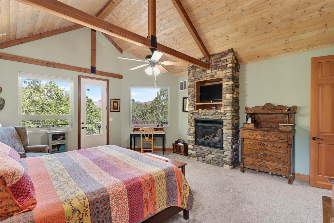
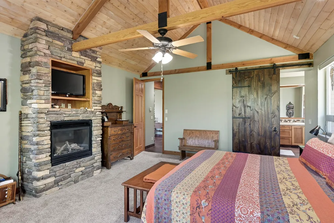
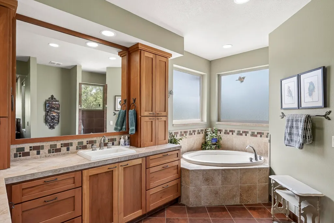
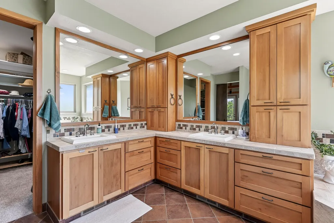
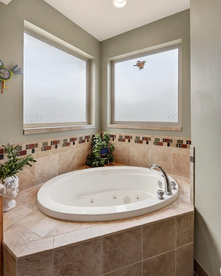
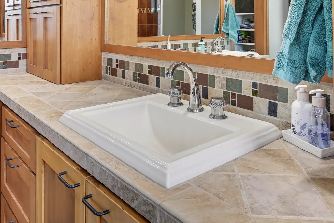
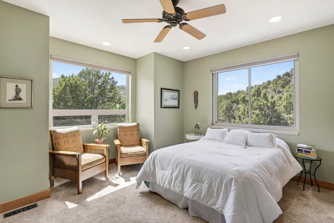
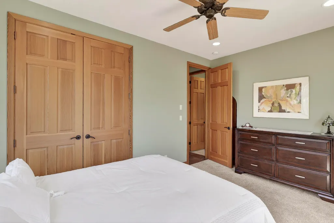
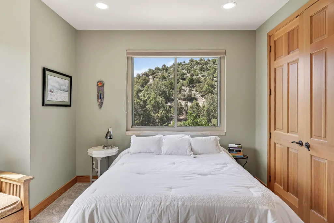
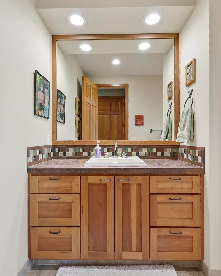
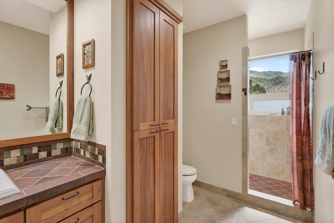
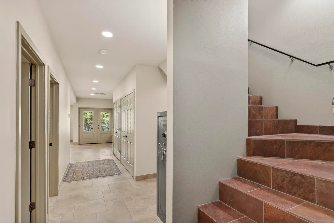
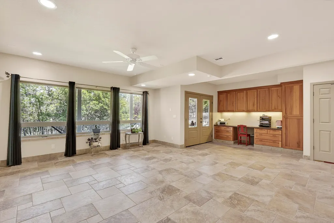
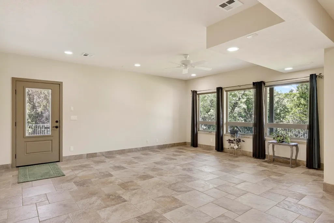
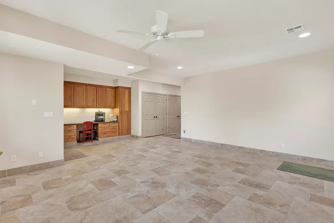
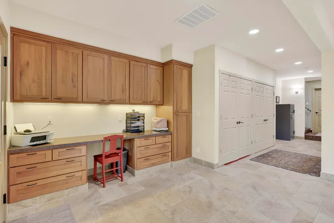
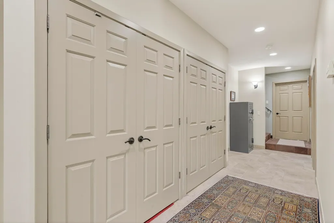
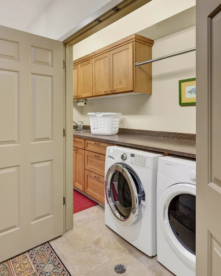
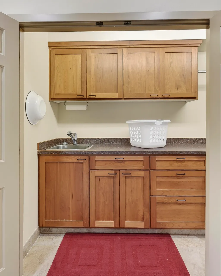
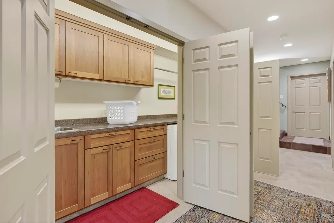
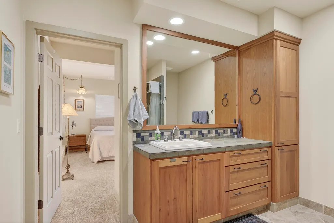
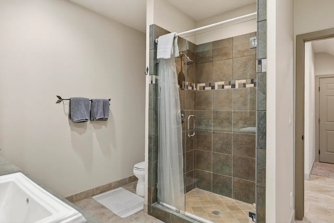
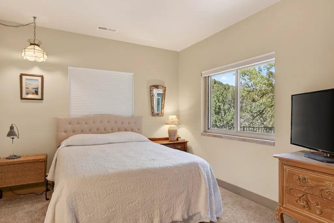
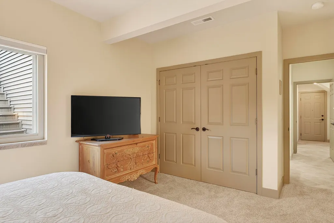
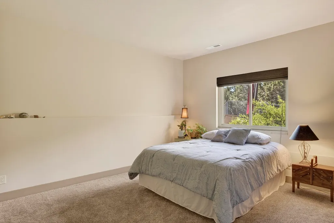
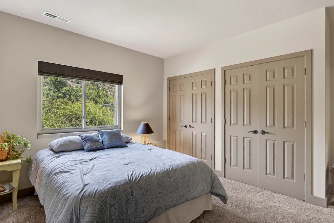
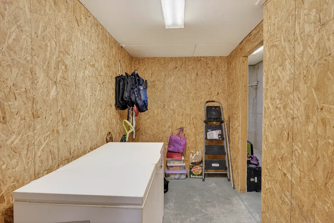
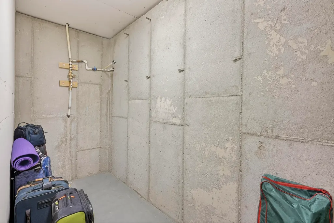
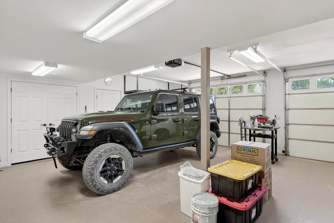
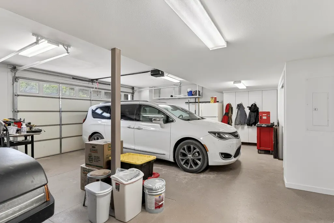
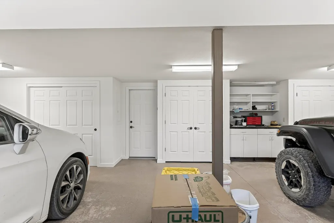
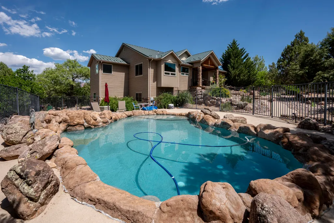
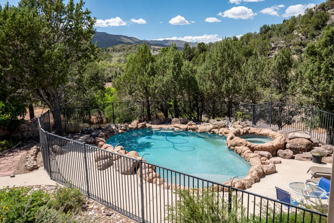
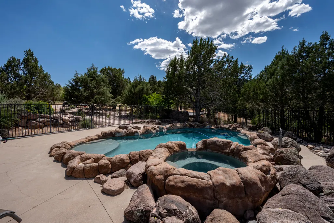
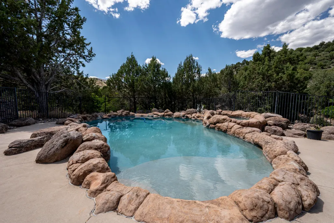
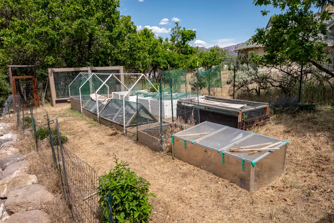
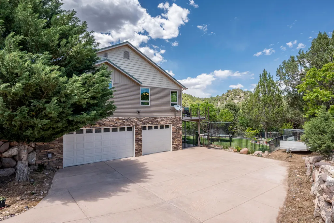
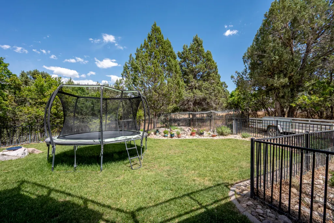
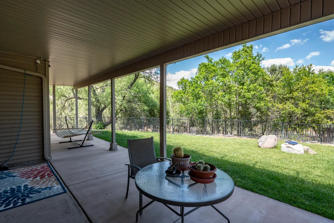
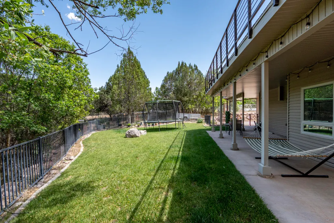
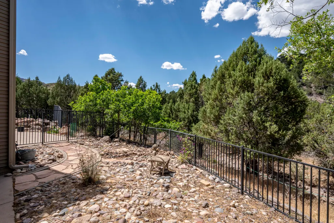
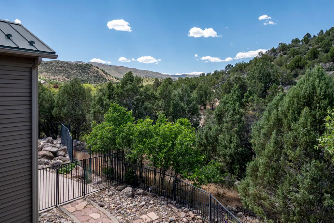
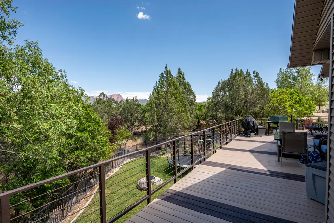
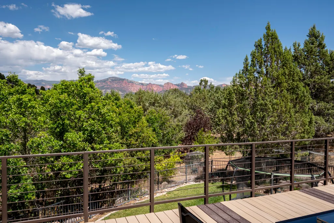
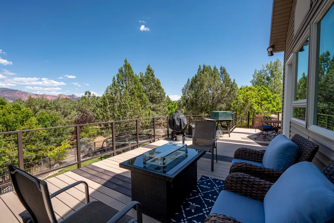
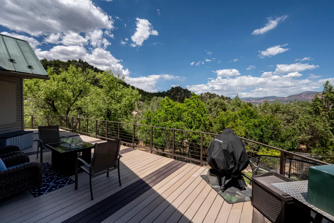
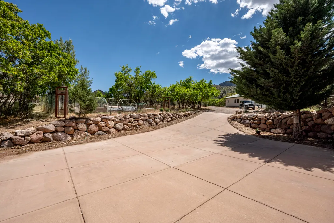
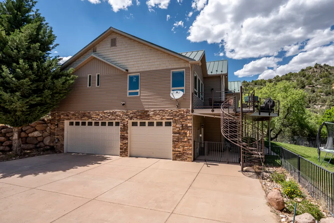
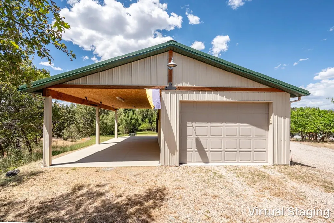
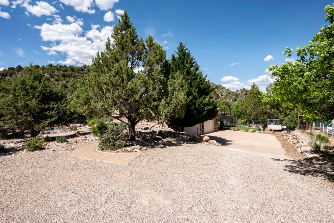
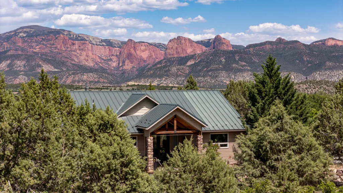
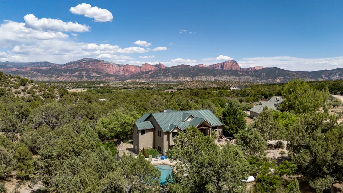
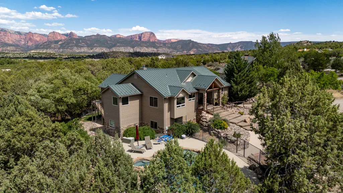
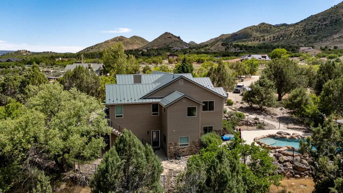
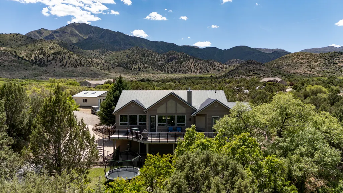
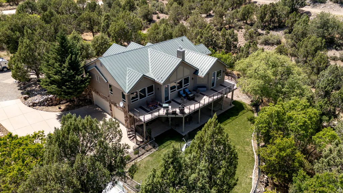
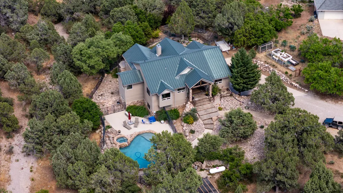
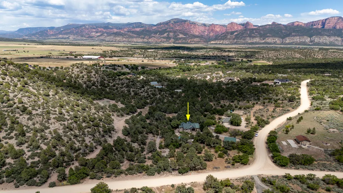
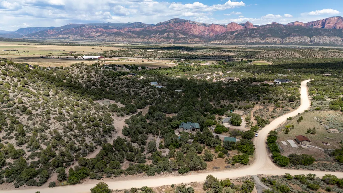
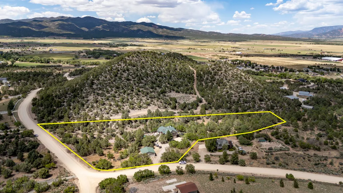
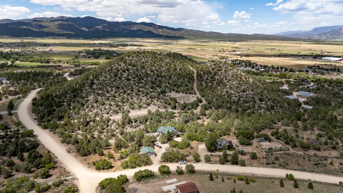
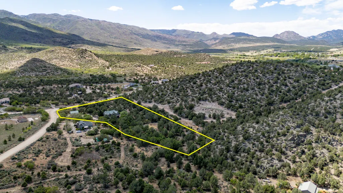
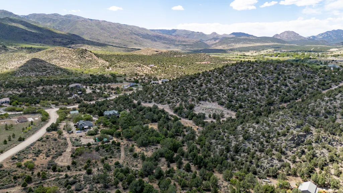
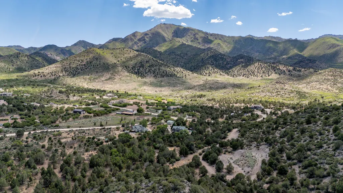
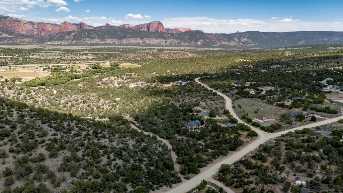
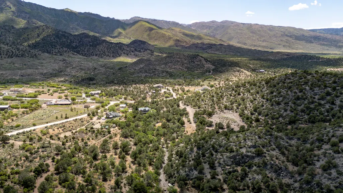
Magnificent home with views of Kolob Canyon! This home has been immaculately maintained & continuously upgraded with over $200K in recent updates. Architectural design and exquisite finishes incl: beamed ceilings, picture windows, cherry cabinets, gorgeous solid wood doors. Functional features incl: central vac, lots of closet & storage space, pantry w/dumbwaiter; geothermal heating & cooling, attached 3-car garage & detached 4th car/workshop + carport. Outside is a fenced pool & spa, a fenced backyard, herb garden, fruit trees; a covered patio & open deck w/180 degree valley & Zion views. Recent updates incl: new windows & siding; refinished pool, built detached garage/shop; new wood doors; all new deck (railings, decking & added stairs); paint, carpet, & more! Request a Features Flyer.
| Elementary School | Middle School | High School |
|---|---|---|
| Cedar South Elementary School | Cedar Middle School | Cedar High School |
| Price History | |
|---|---|
| 6/4/2026 | Listed $1,290,000 |
General Features
| Cooling | Geothermal,Ceiling Fan(s) |
|---|---|
| Utilities | Electricity Connected,Propane |
| Possession | Upon Closing |
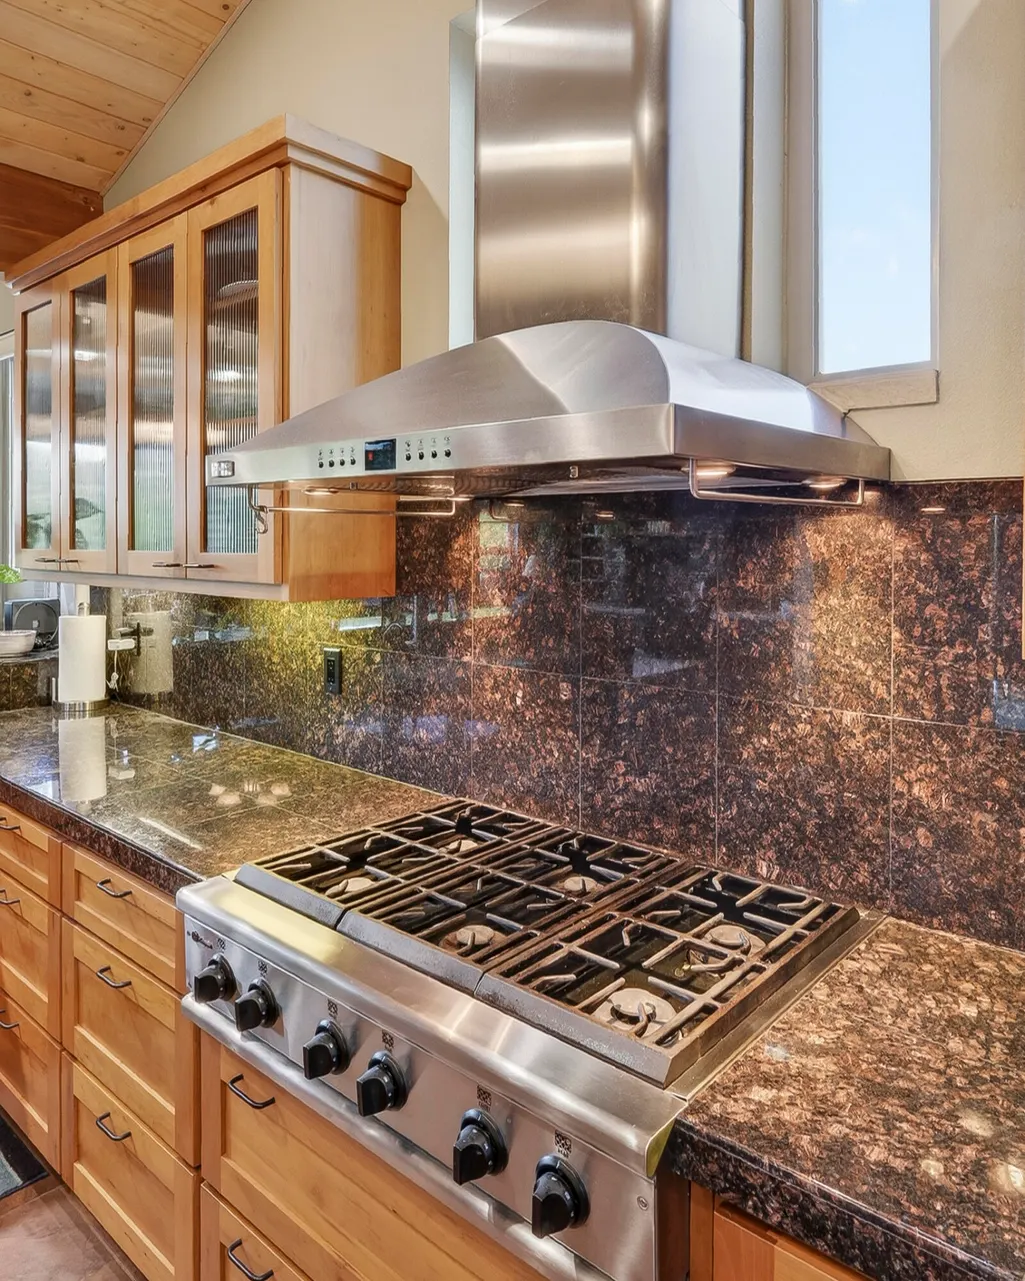
| Appliances | Dishwasher,Disposal,Dryer,Microwave,Range Hood,Refrigerator,Wall Oven,Washer |
| Zoning | R-2.5 |
| HOA Fee | 100 |
| Garage Spaces | 4 |
| Association Fee Includes | Other - See Remarks |
| Patio/Porch Features | Covered Patio,Porch |
| Architectural Style | Contemporary |
| Construction Materials | Stone,Frame,Vinyl Siding |
| Year Built | 2003 |
| Property Subtype | Single Family Residence |
| Assoc Fee Paid Per | Annually |
| County | Washington |
| New Construction | false |
| Property Type | Residential |
| HOA | true |
| Subdivision Name | Harmony Heights |
| Garage Y/N | true |
| Other Structures | Work Shop |
| Total Rooms | 13 |
| Full Baths | 3 |
| Status | Active |
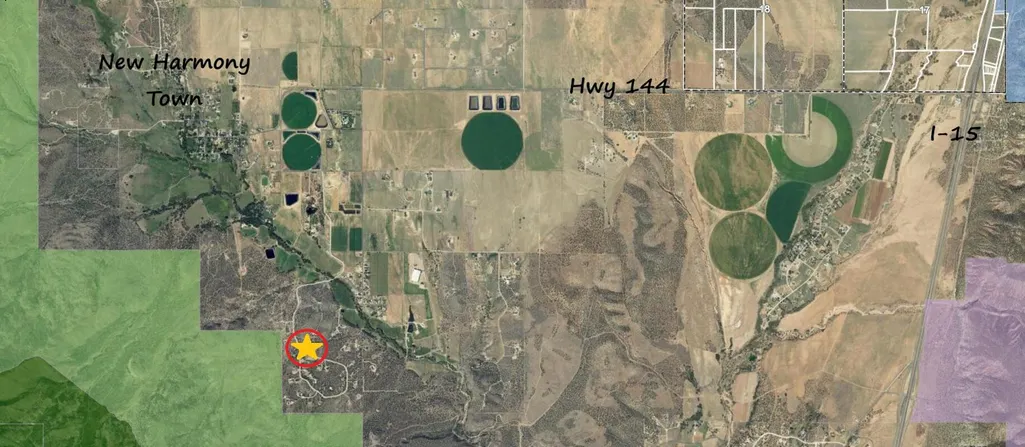
| Directions | Take New Harmony exit #42 and go West on Hwy 144. Follow until the road turns left and becomes 400 E. Continue STRAIGHT through the ''Y'' intersection that has the main road continuing to the right as Center St. Go to 200 S and turn left. Then turn right on Harmony Heights Rd. Continue approx. 1.4 miles (it becomes 500 E), turn left on 1100 S and the home is immediately on the left at the corner of 500 E and 1100 S. Look for signs. |
| High School | Cedar |
| City | New Harmony |
| Senior Community Y/N | false |
| MLS Area | 05 – Kanarraville, New Harmony |
| Lot Size Units | Acres |
| Lot Size Square Feet | 223898.4 |
| Elementary School | Cedar South |
| Tax Annual Amount | 3652.46 |
| Current Financing | Conventional |
| Middle/Junior High School | Cedar |
| Property Condition | Updated/Remodeled |
| MLS Area Minor | 05 – Kanarraville, New Harmony |
| Standard Status | Active |
| Occupancy Type | Owner |
| Legal Description | 0436587 |
Interior Features
| Interior Amenities | Central Vacuum,Water Softner, Owned |
|---|---|
| Basement | Walk-Out Access,Daylight,Walk Up/Stairwell |
| Flooring | Carpet,Tile |
| Basement (Y/N) | true |
| Air Conditioning Y/N | true |
| Window Features | Double Pane,Window Coverings |
| Fireplace Y/N | true |
| Above Grade Finished Area | 2222 |
| Total Bedrooms | 4 |
| Below Grade Finished Area | 1394 |
| LivingAreaSource | County Records |
| Total Baths | 3 |
Exterior Features
| Lot Features | Landscaped - Part,Sprinkler - Part,Animal Rights,Sprinkler - Auto |
|---|---|
| Water Source | Shared Well |
| Lot Size Area | 5.14 |
| Building Area Total | 3616 |
| Lot Size Acres | 5.14 |
| Road Surface Type | Paved |
Amenities
- Foreclosure
- Views
- Short Sale
- New Construction
- Adult 55+
- Lease To Own
- No HOA Fees
- Furnished
- Primary On Main
- Air Conditioning
- Seller Finance
- Green
- Fixer Upper
- Horse
- Golf
- Fireplace
- Deck
- Garage
- Basement
- Pool
Property vs Single Family Average in 84757
Price
Taxes
Year Built
 Washington County Board of REALTORS® All information deemed reliable but not guaranteed. All properties are subject to prior sale, change or withdrawal. Neither listing broker(s) or information provider(s) shall be responsible for any typographical errors, misinformation, misprints and shall be held totally harmless. Listing(s) information is provided for consumer's personal, non-commercial use and may not be used for any purpose other than to identify prospective properties consumers may be
 Iron County MLS® (ICBOR) All information deemed reliable but not guaranteed. All properties are subject to prior sale, change or withdrawal. Neither listing broker(s) or information provider(s) shall be responsible for any typographical errors, misinformation, misprints and shall be held totally harmless. Listing(s) information is provided for consumer's personal, non-commercial use and may not be used for any purpose other than to identify prospective properties consumers may be interested
